
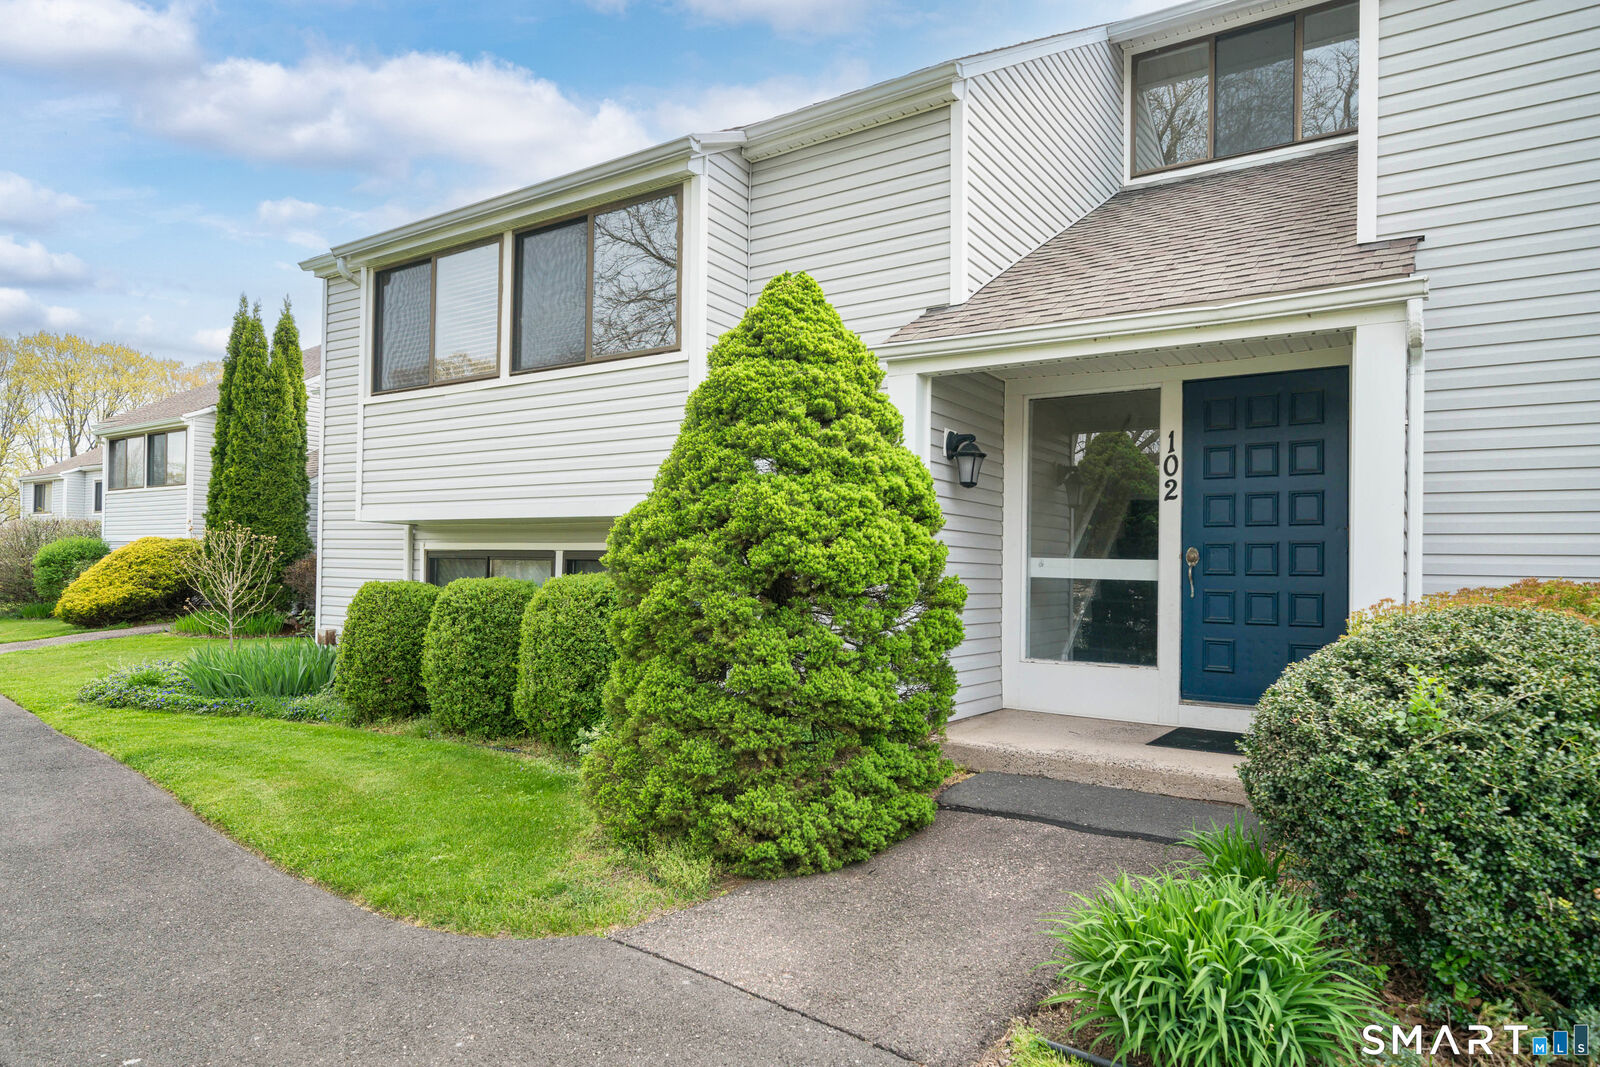
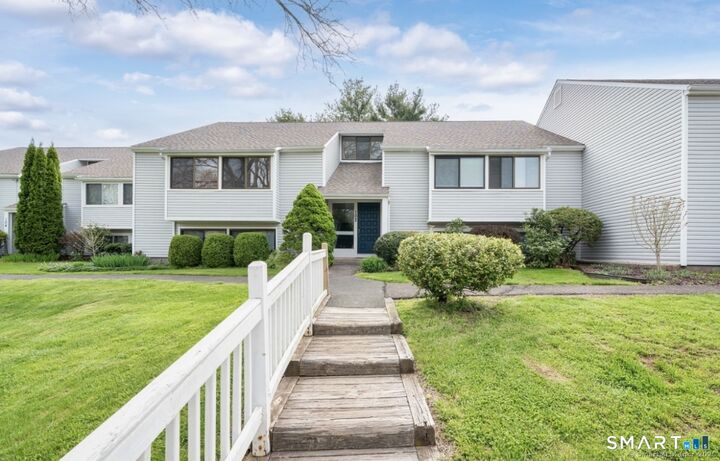
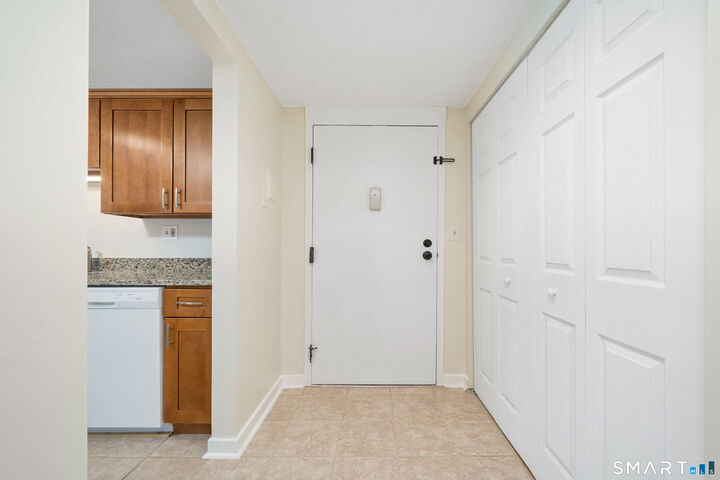
Listing Courtesy of: SMART MLS / Listed By: William Homar, Century 21 Clemens Group - Contact: (860) 877-4802
102 Brookwood Drive Rocky Hill, CT 06067
Active (7 Days)
$229,900 (USD)
MLS #:
24191502
24191502
Taxes
$3,466(2026)
$3,466(2026)
Type
Condo
Condo
Building Name
Brookwood Village
Brookwood Village
Year Built
1973
1973
Style
Ranch
Ranch
County
Hartford County
Hartford County
Listed By
William Homar, Century 21 Clemens Group, Contact: (860) 877-4802
Source
SMART MLS
Last checked Jul 24 2026 at 6:13 PM EDT
SMART MLS
Last checked Jul 24 2026 at 6:13 PM EDT
Bathroom Details
- Full Bathroom: 1
Kitchen
- Microwave
- Refrigerator
- Dishwasher
- Gas Range
Lot Information
- Level Lot
Heating and Cooling
- Hot Air
- Central Air
Pool Information
- In Ground Pool
Homeowners Association Information
- Dues: $538/Monthly
Exterior Features
- Vinyl Siding
Utility Information
- Sewer: Public Sewer Connected
- Fuel: Natural Gas
- Energy: Thermopane Windows
School Information
- Elementary School: Per Board of Ed
- High School: Per Board of Ed
Garage
- Carport
Stories
- 1
Additional Information: Clemens Group | (860) 877-4802
Location
Estimated Monthly Mortgage Payment
*Based on Fixed Interest Rate withe a 30 year term, principal and interest only
Listing price
Down payment
%
Interest rate
%Mortgage calculator estimates are provided by C21 Clemens Group and are intended for information use only. Your payments may be higher or lower and all loans are subject to credit approval.
Disclaimer: The data relating to real estate for sale on this website appears in part through the SMARTMLS Internet Data Exchange program, a voluntary cooperative exchange of property listing data between licensed real estate brokerage firms, and is provided by SMARTMLS through a licensing agreement. Listing information is from various brokers who participate in the SMARTMLS IDX program and not all listings may be visible on the site. The property information being provided on or through the website is for the personal, non-commercial use of consumers and such information may not be used for any purpose other than to identify prospective properties consumers may be interested in purchasing. Some properties which appear for sale on the website may no longer be available because they are for instance, under contract, sold or are no longer being offered for sale. Property information displayed is deemed reliable but is not guaranteed. Copyright 2026 SmartMLS, Inc. Last Updated: 7/24/26 11:13



Description